Balanced Engineering & Construction (BEC) delivered specialist slipform construction and coordinated engineering, structural-steel fabrication, roof works, post-tensioning and falsework packages for two concrete storage silos at Taiheiyo Cement’s facility in Calaca, Batangas.
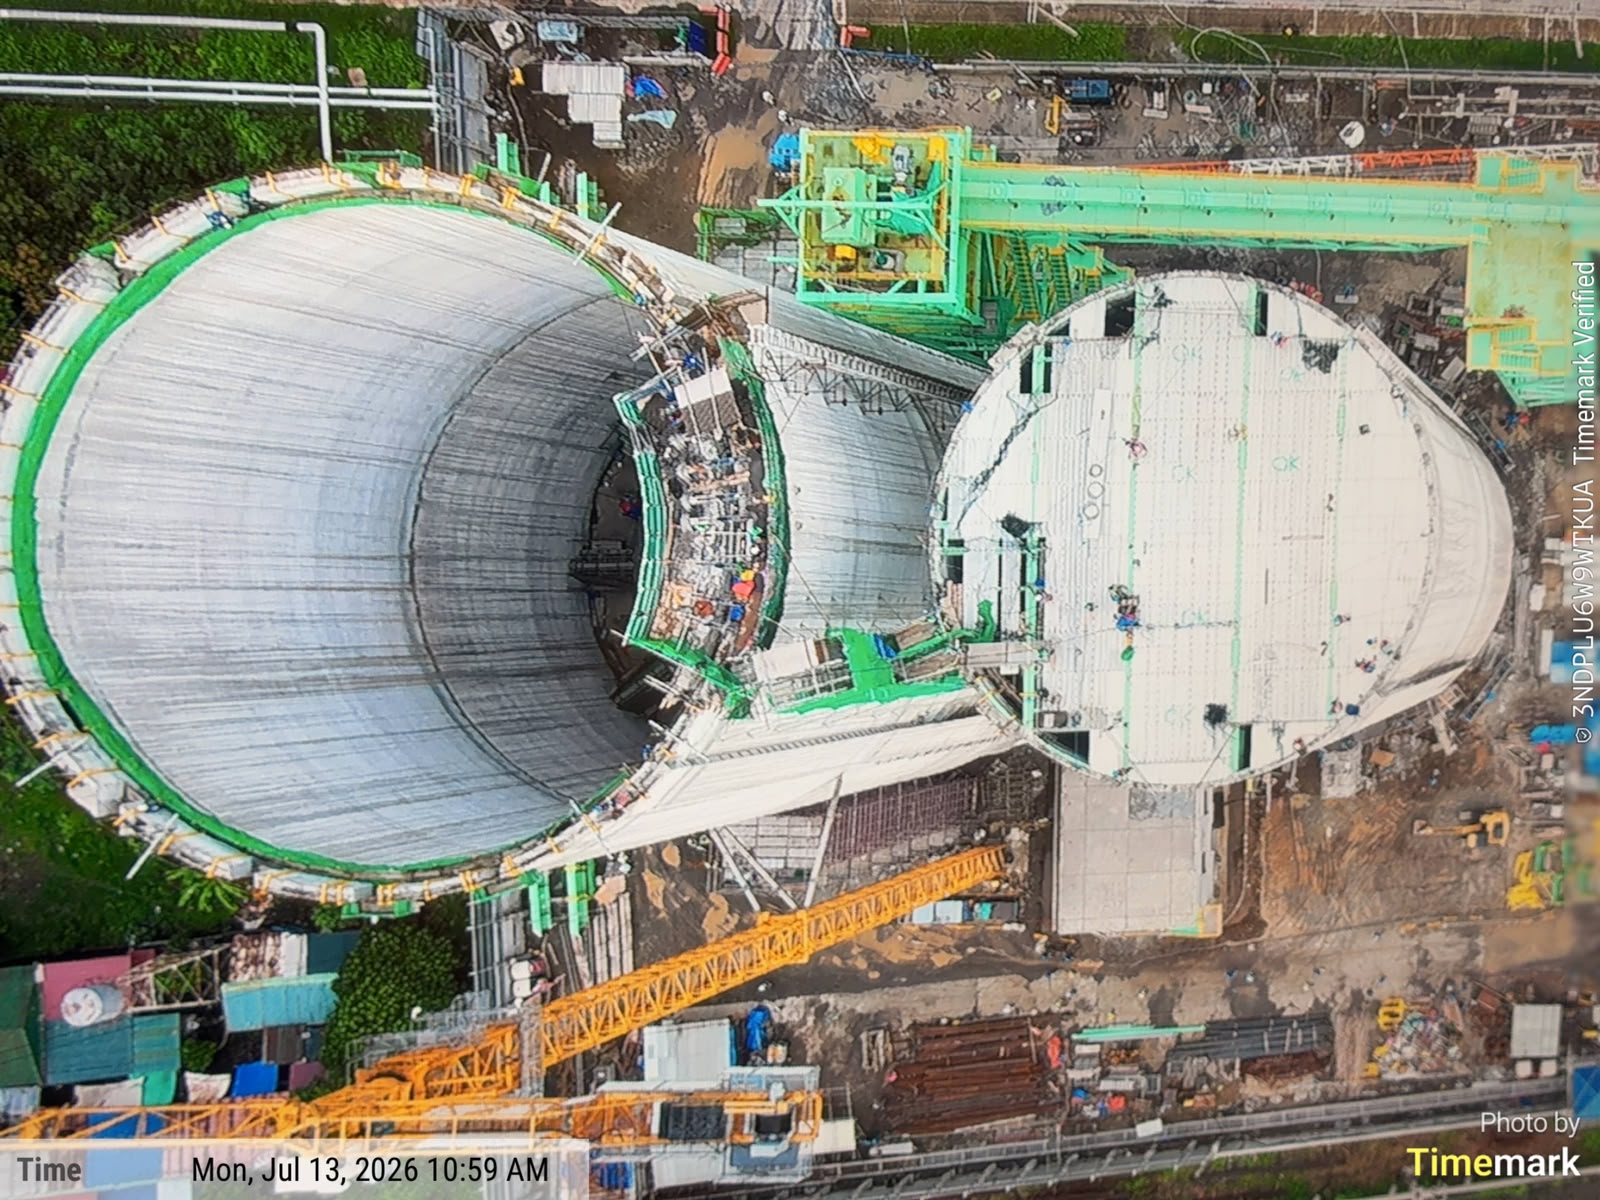
Delivered over a 13-month programme, the project combined staggered slipform operations, inverted concrete cones, complex roof structures and extensive work at height. Approximately 200 tonnes of roof and associated structural steelwork were fabricated as the two silos progressed in parallel.
Project Challenges
The project required careful coordination across two silos progressing through different construction stages:
Sequencing two silos: The slipform, inverted-cone and roof works had to be staggered so specialist personnel, equipment and concrete supply could be shared efficiently.
Coordinating an evolving roof methodology: As the design developed, BEC worked with Shimizu to coordinate cast-in plates, construction joints and temporary support steelwork without interrupting fabrication or site progress.
Integrating complex work packages: Slipforming, post-tensioning, formwork, falsework and structural-steel installation had to be coordinated across several interdependent work fronts.
Managing weather and work at height: Seasonal rain and wind affected tower-crane operations, concreting windows and high-level activities, requiring work to be resequenced to protect the programme.
BEC's approach
The project brought together several interdependent construction disciplines:
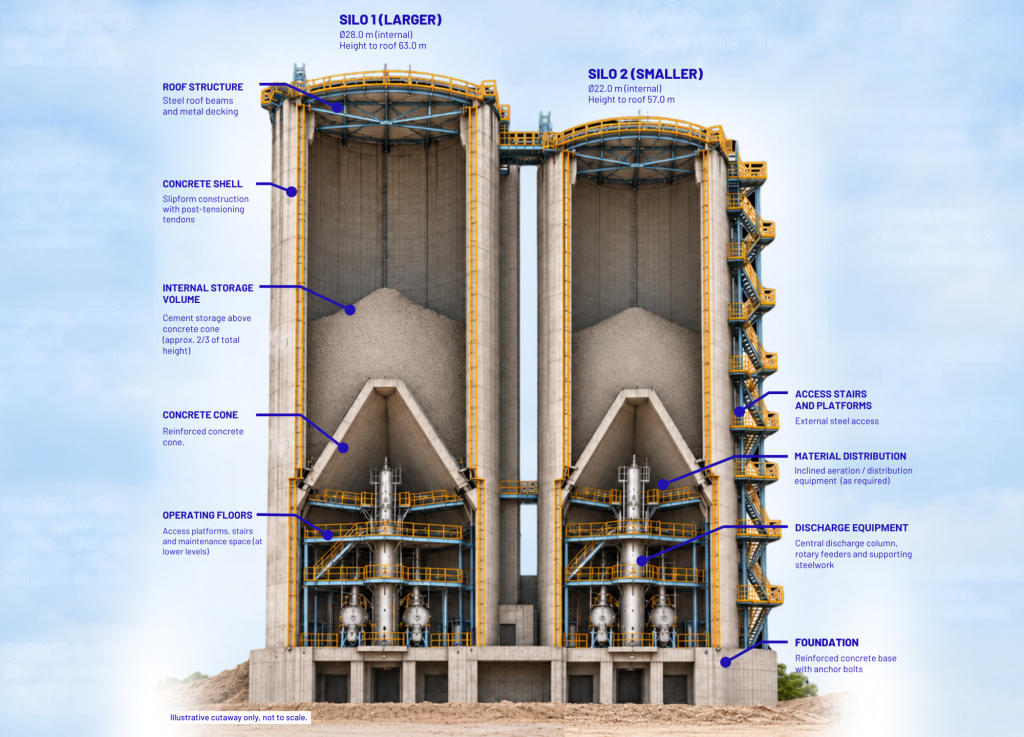
Continuous slipform wall construction
Inverted concrete cones
Post-tensioning works
Specialist formwork and falsework systems
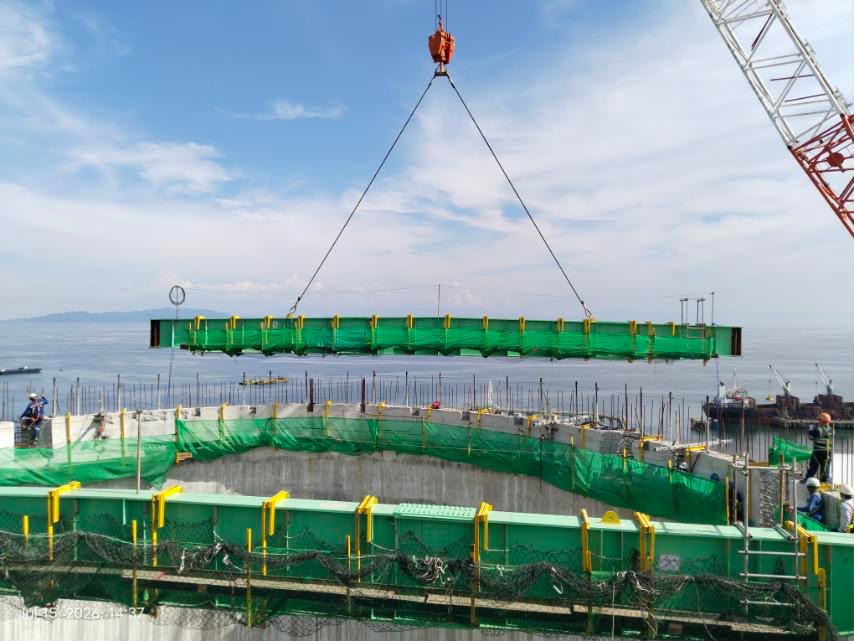
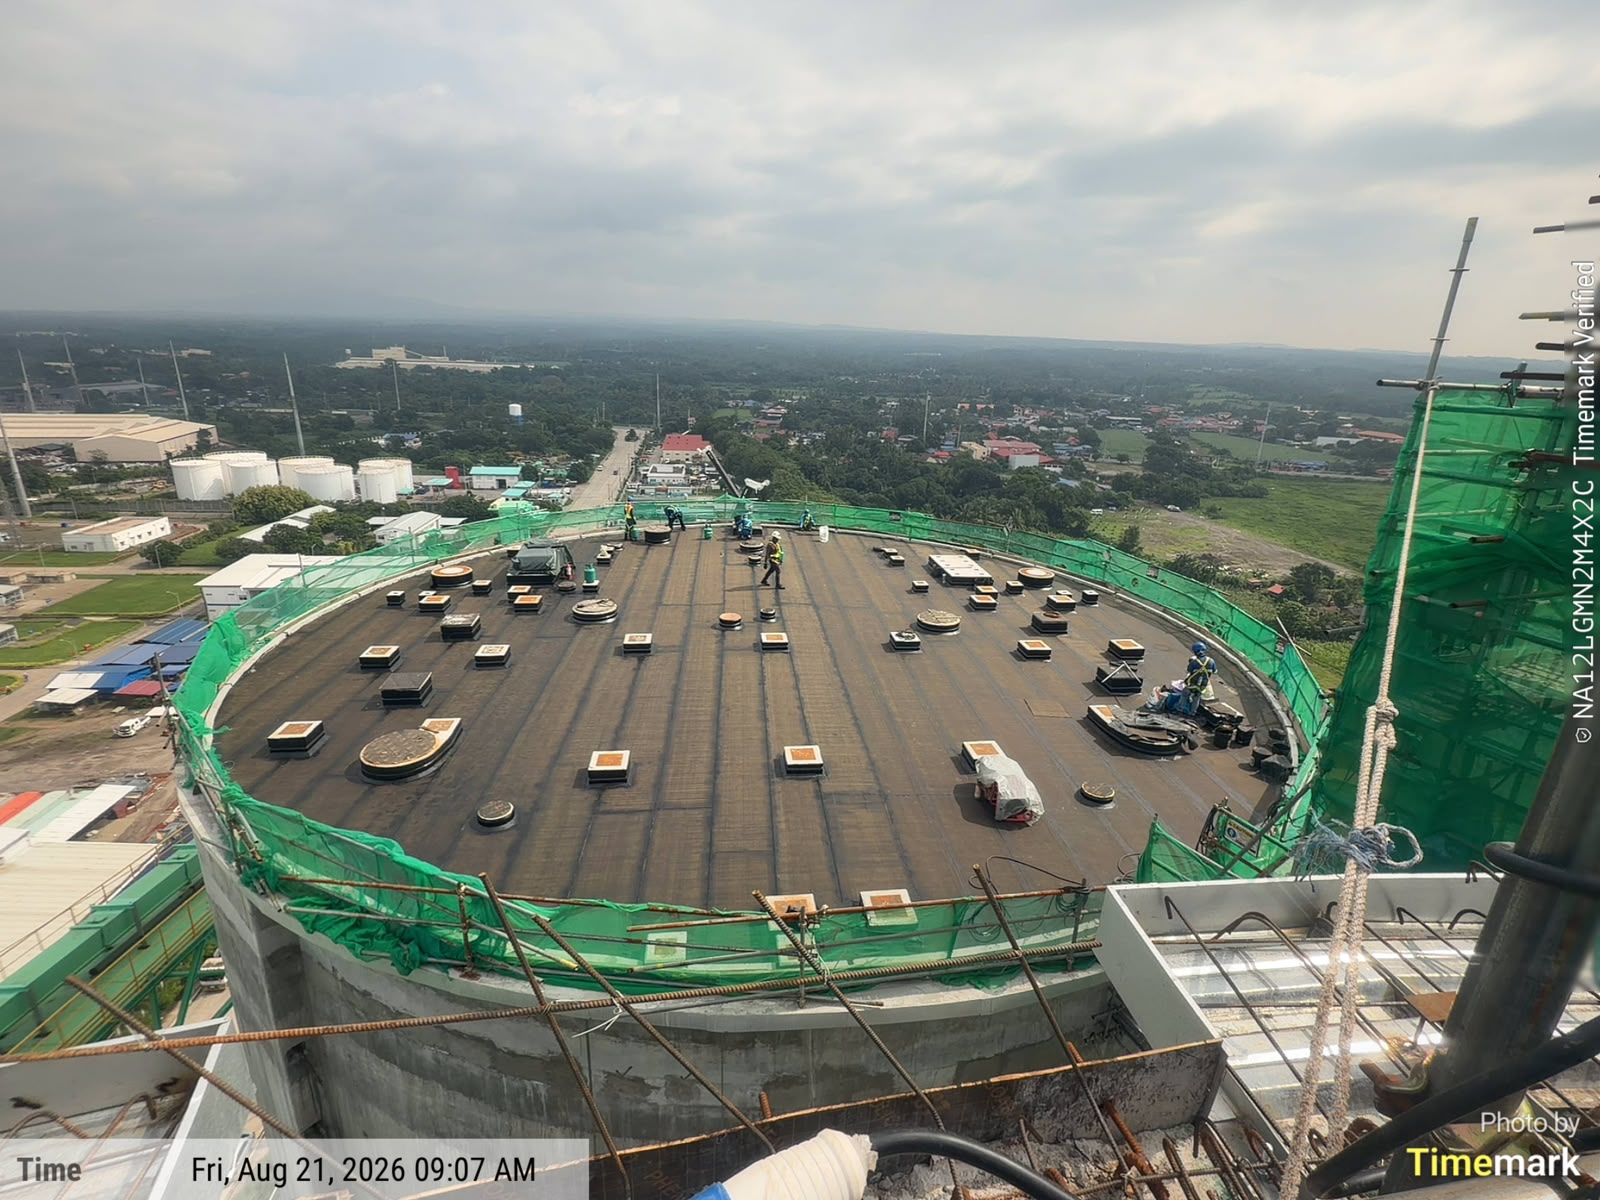
Complex structural-steel roofs
Extensive lifting and work-at-height activities
BEC coordinated these activities through experienced supervision, specialist construction teams and established cement-silo work methods. Particular attention was given to sequencing, interfaces and safe access as each silo moved from wall construction to cone and roof works.
The BEC Advantage
BEC’s cement-silo experience enabled multiple technically demanding work fronts to be coordinated within one integrated delivery programme.
Staggered slipform operations supported efficient use of specialist resources, while direct coordination between design, fabrication and site teams allowed emerging requirements to be addressed without losing momentum.
The completed scope demonstrates BEC’s ability to combine specialist engineering, concrete construction and structural-steel fabrication while maintaining a disciplined focus on safety, quality and programme delivery.
Slipform construction uses continuously moving formwork to create tall concrete structures with minimal horizontal construction joints. It is commonly used for silos, chimneys and other vertical concrete structures.
Learn more about slipform construction here: https://be-con.com/slipform-construction/
How large are the Taiheiyo Cement silos?
Silo #1 is 63 metres high with an internal diameter of 28 metres. Silo #2 is 57 metres high with an internal diameter of 22 metres.